
Immersive VisualizationFeatured project
3D Modeling
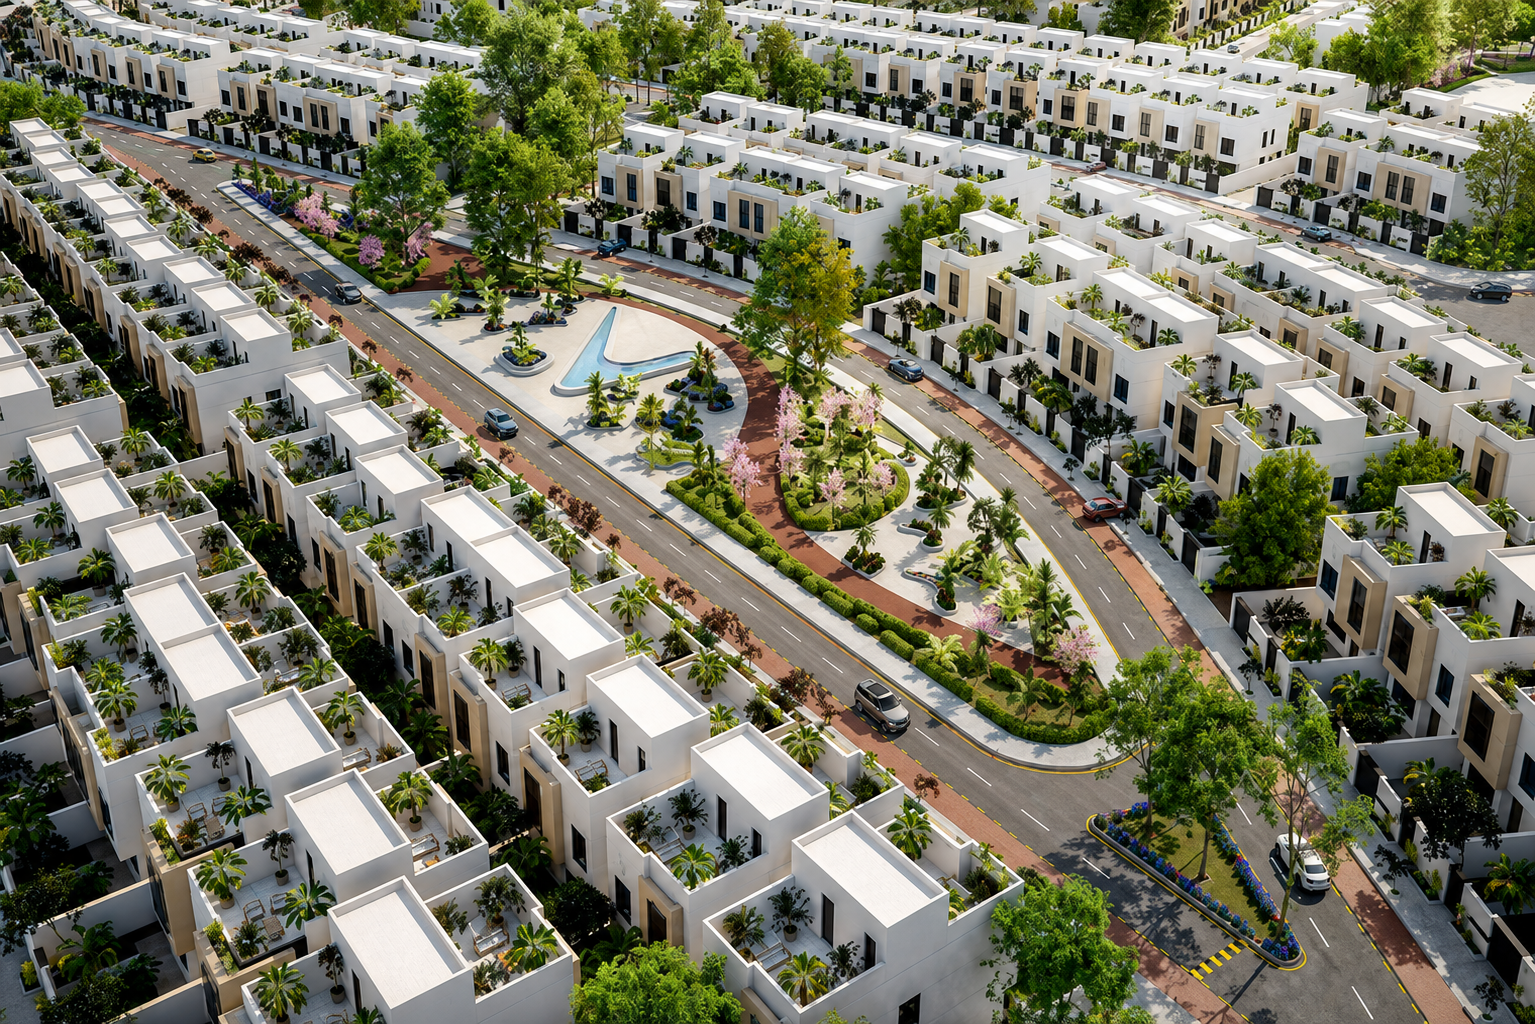
Madina Project
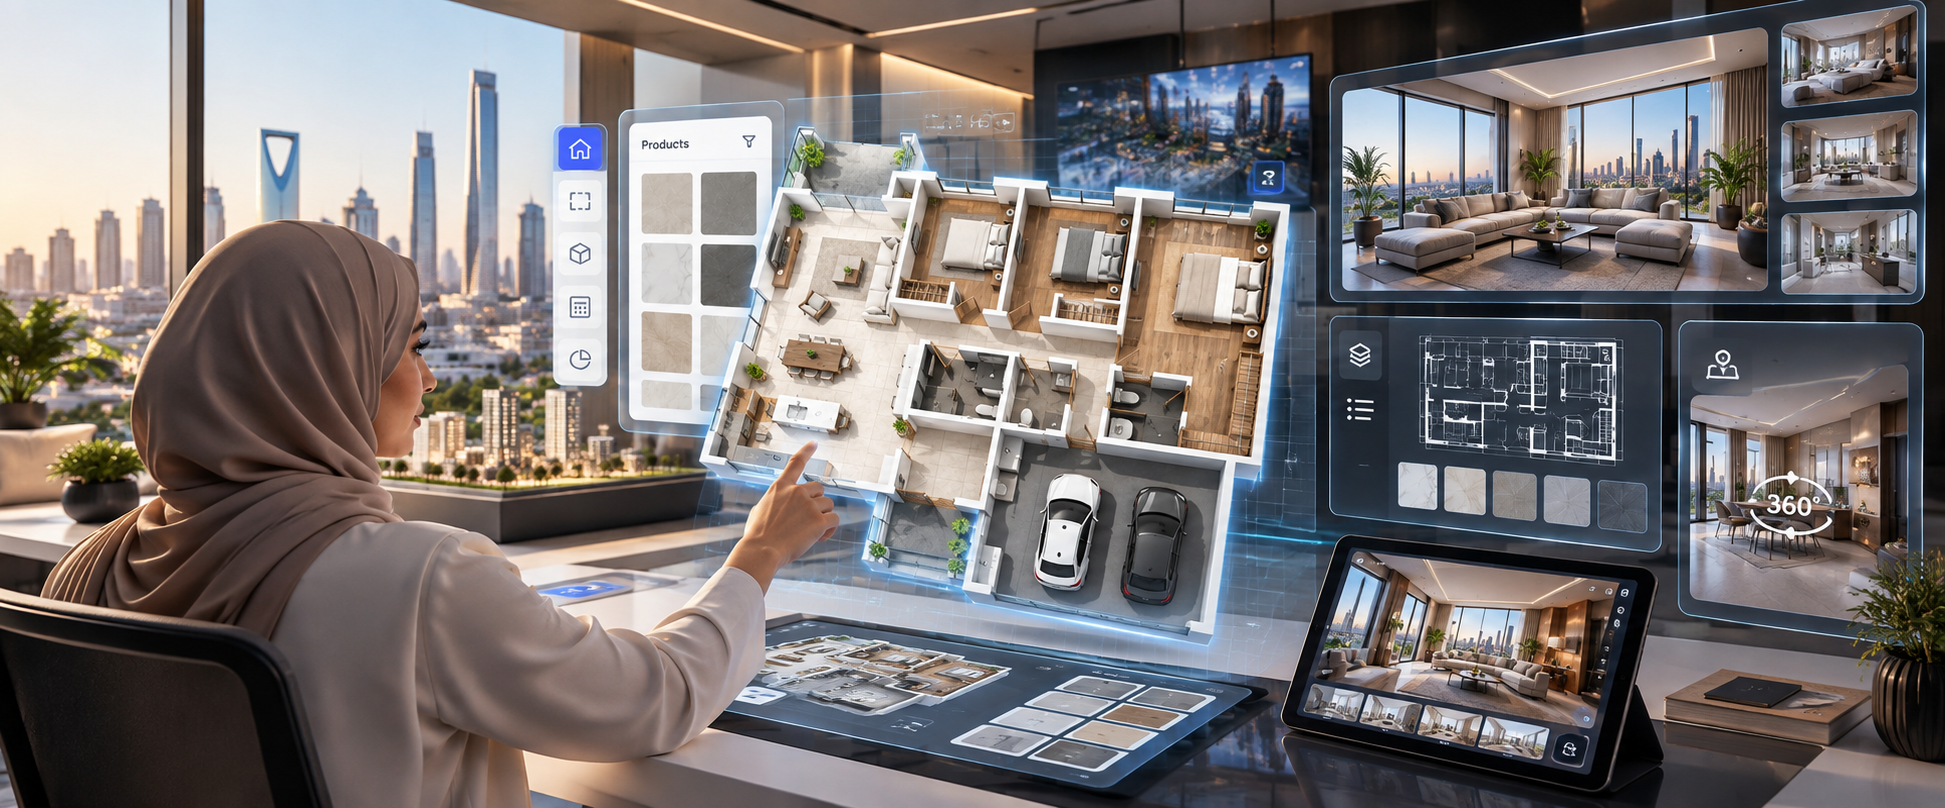
A detailed 3D model built from the Madina Project's AutoCAD plans, letting buyers explore the development before a single brick is laid.
AutoCAD Plan3D Preview
- 3D Modeling
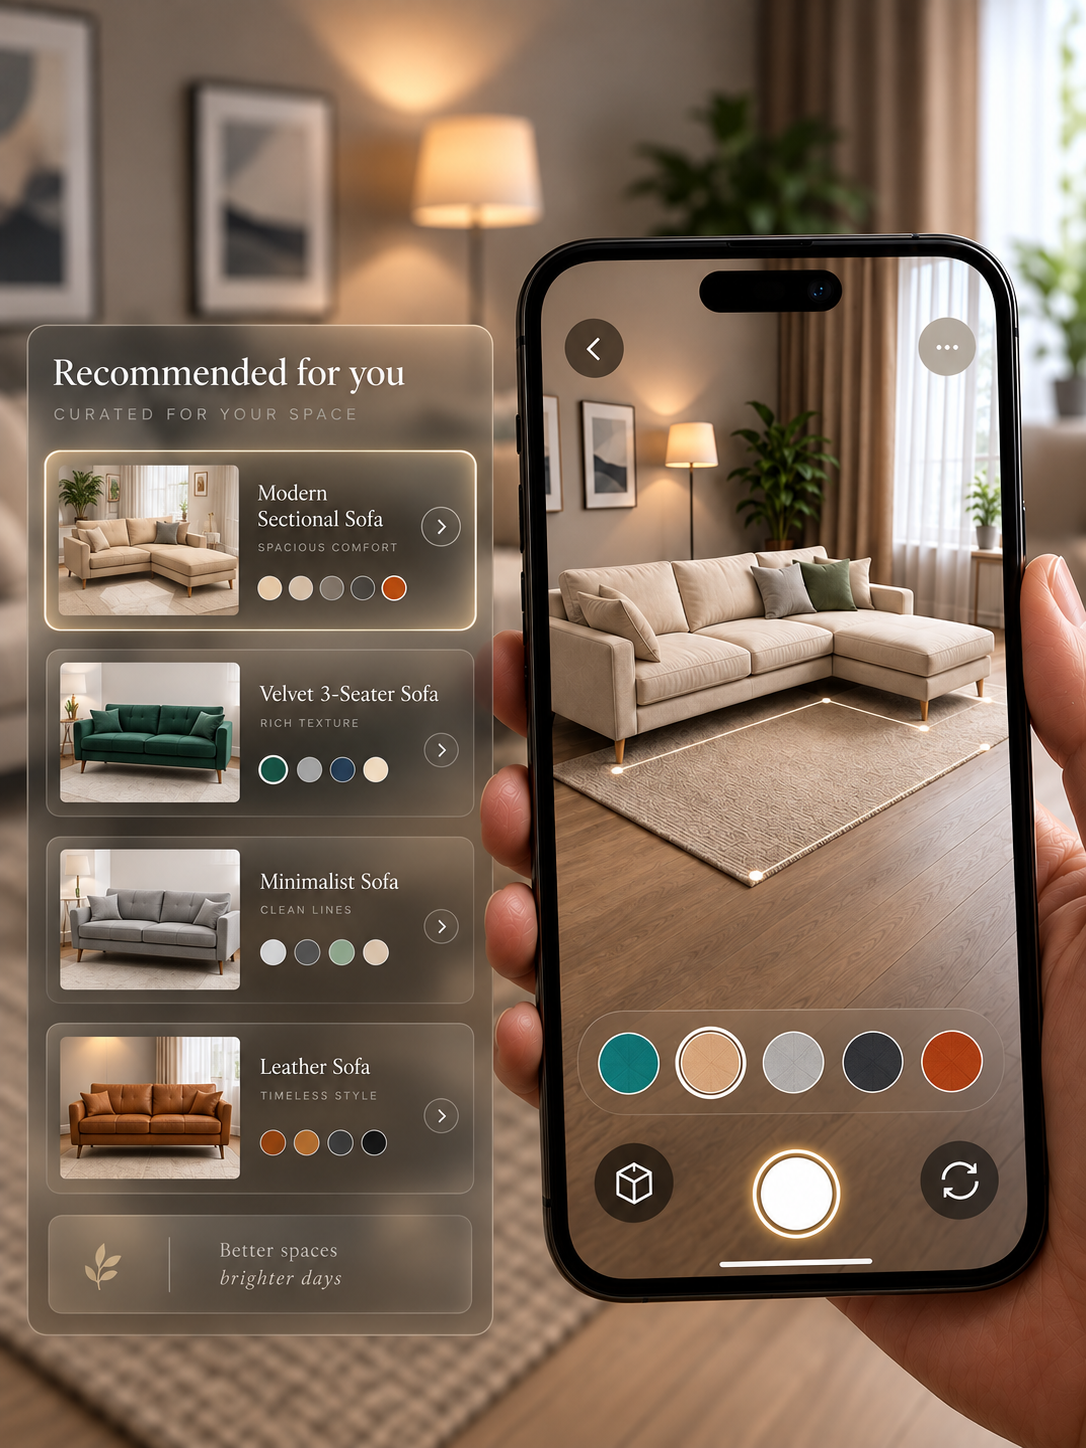
- Interactive 3D Environments
- Interactive Master Plans