
Case study · 3D ModelingWhole communities,
Whole communities,
built in 3D first
AutoCAD plans turned into master plans, streetscapes and walkthrough films across Al-Madinah, Makkah and Riyadh.
Explore projects & films- 04
- Projects
- 56
- Stills
- 03
- Films
- 03
- Cities
The process
From flat plan to living 3D
Every model starts from the client's own AutoCAD drawings. Drag the handle to compare the plan with the finished 3D preview.
- 1AutoCAD plans in
- 2Terrain, roads & landscape modeled
- 3Villas, materials & lighting
- 4Stills and walkthrough films out
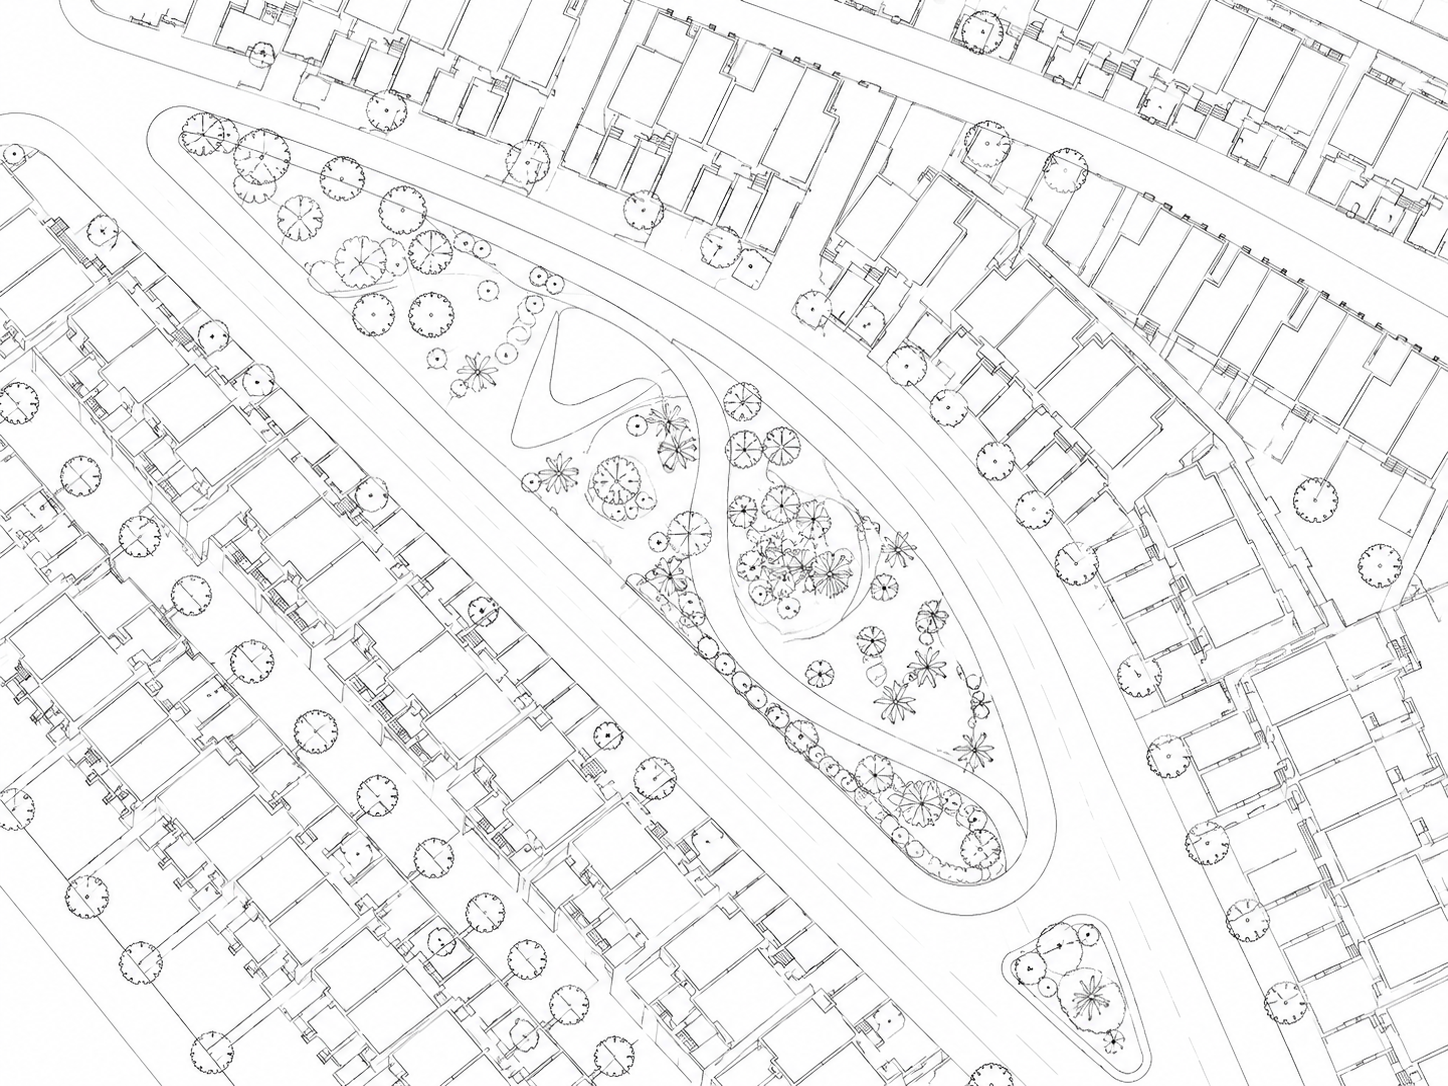 AutoCAD Plan
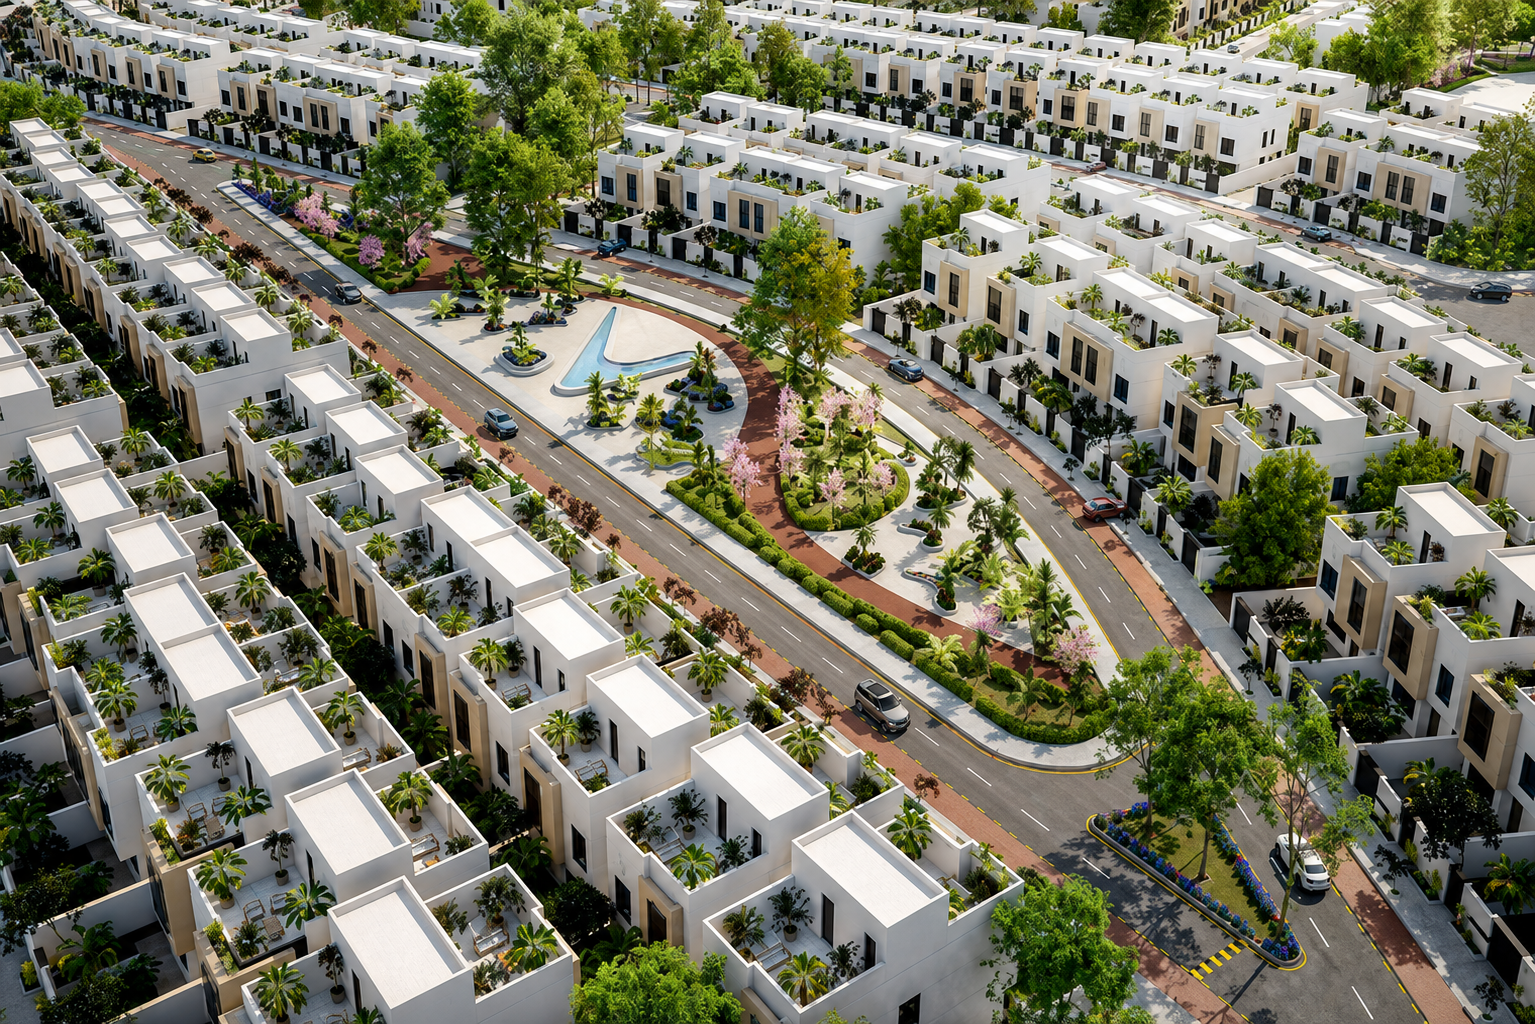 3D Preview
Project gallery
Open a project to play its walkthrough film and browse its stills.
Have plans ready to model?
Send us your AutoCAD drawings and we'll turn them into a 3D world your buyers can walk through.